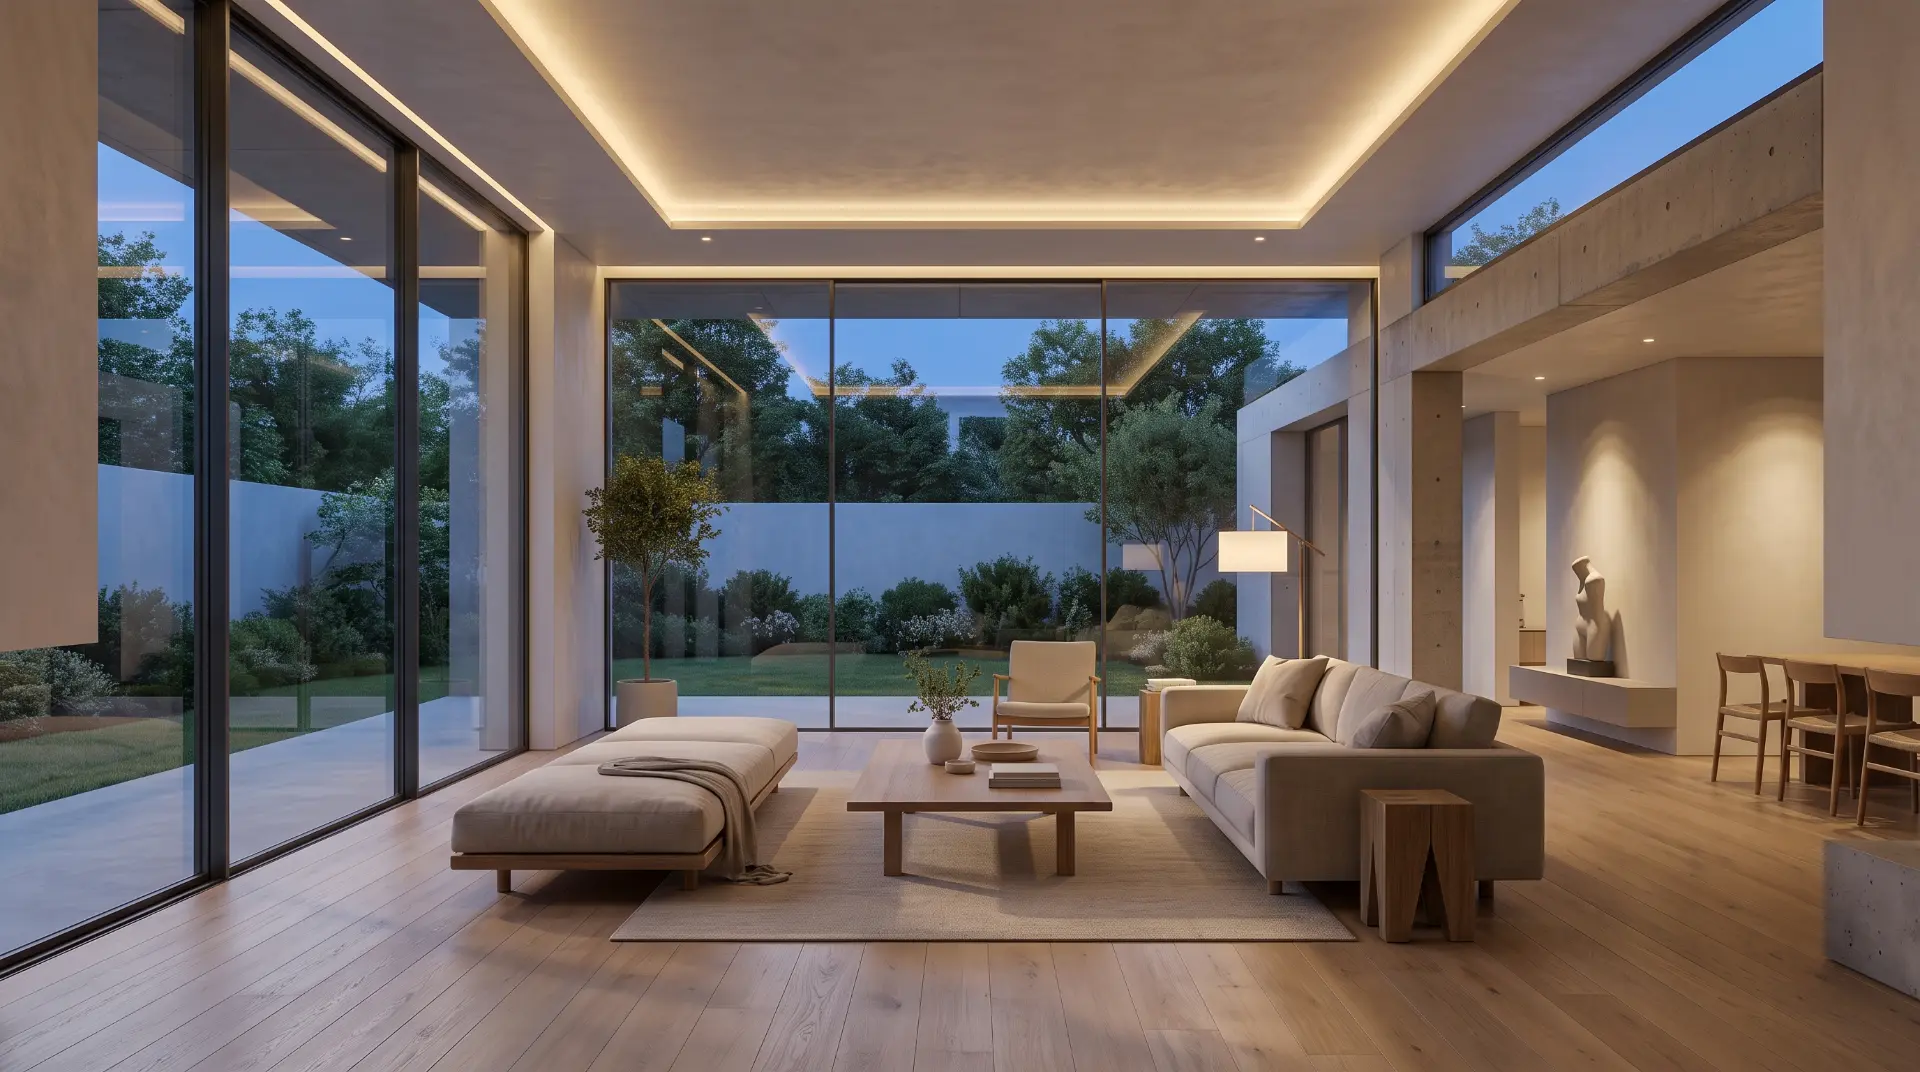
We design spaces that hold both silence and purpose.
Studio Kanso was founded on a simple idea: that good design listens before it speaks. We work closely with each client to shape spaces that feel considered, not decorated — built to age well and mean something over time.
Three ideas we return to on every project.
We remove before we add. Every wall, joint, and material is asked to justify itself before it stays in the drawing. What remains is quieter, more useful, and easier to live with over decades.
Empty space is not leftover space. We treat pauses — a wide corridor, a bare wall, an unfurnished corner — as deliberate parts of the design, giving light, movement, and daily life somewhere to settle.
We specify materials that improve with use — solid timber, honest plaster, patinated metal. Nothing is chosen to photograph well on day one and disappoint on year five.
Featured Projects
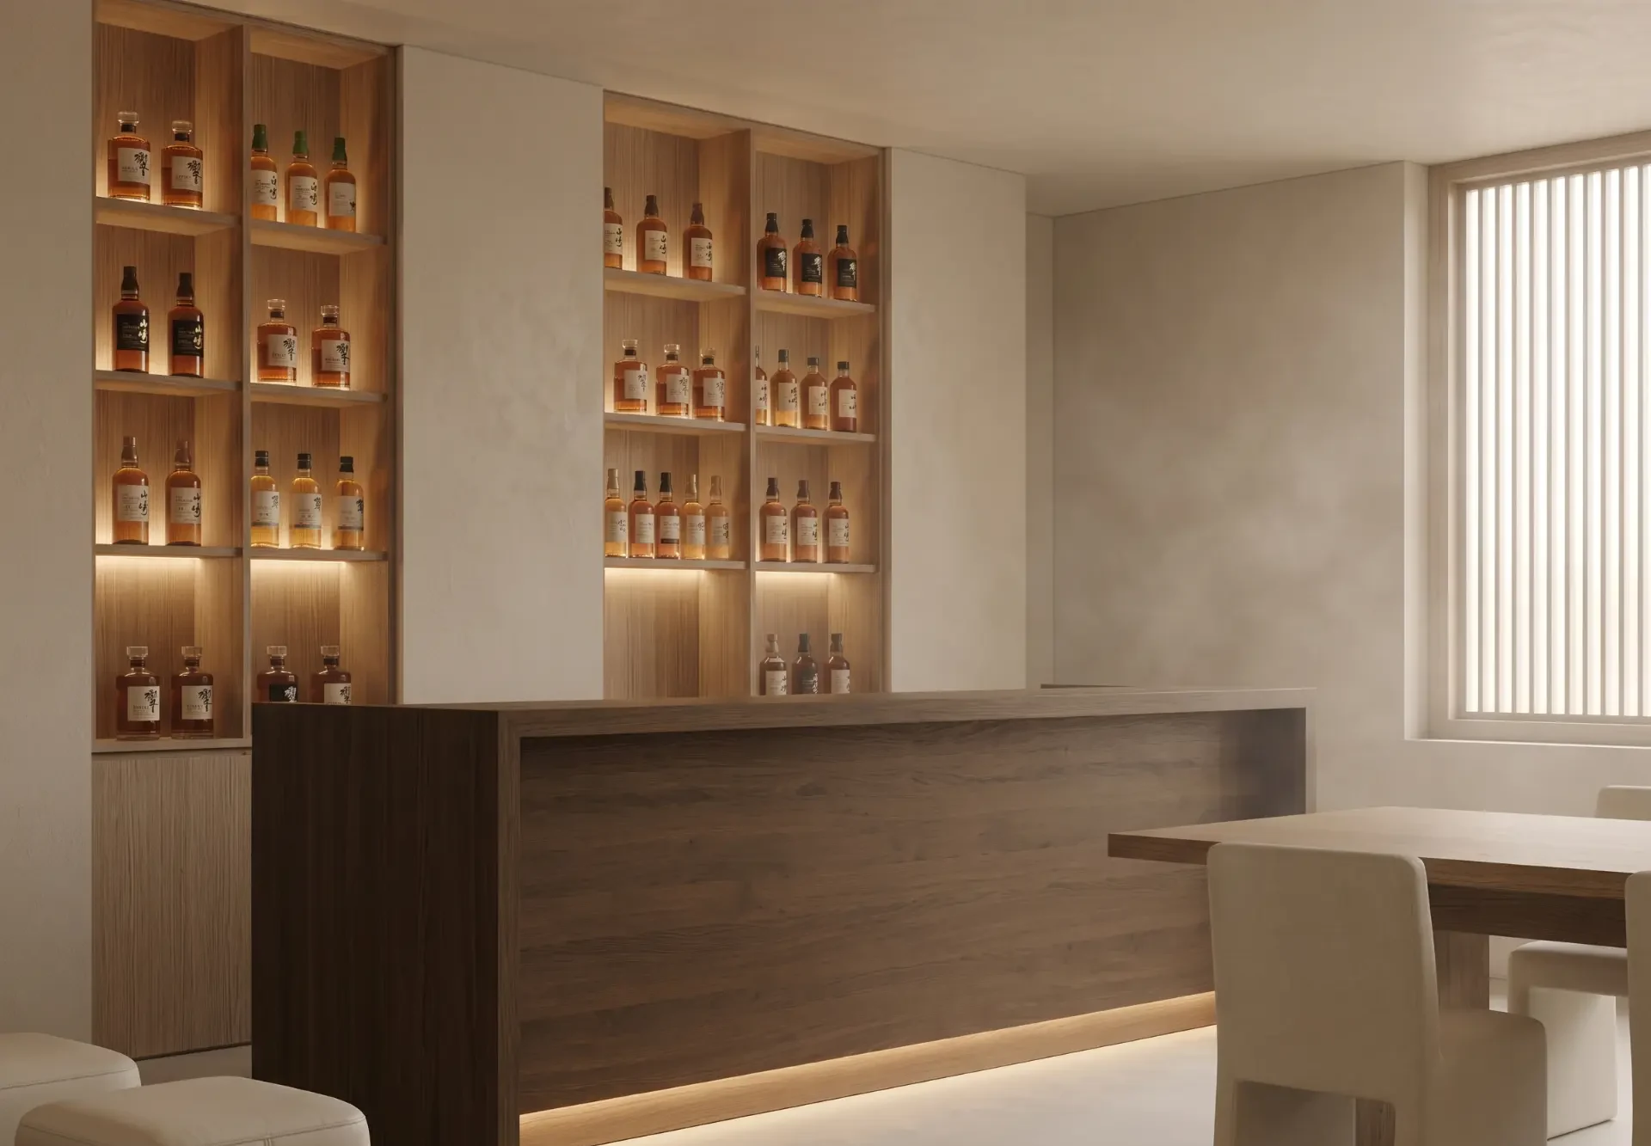
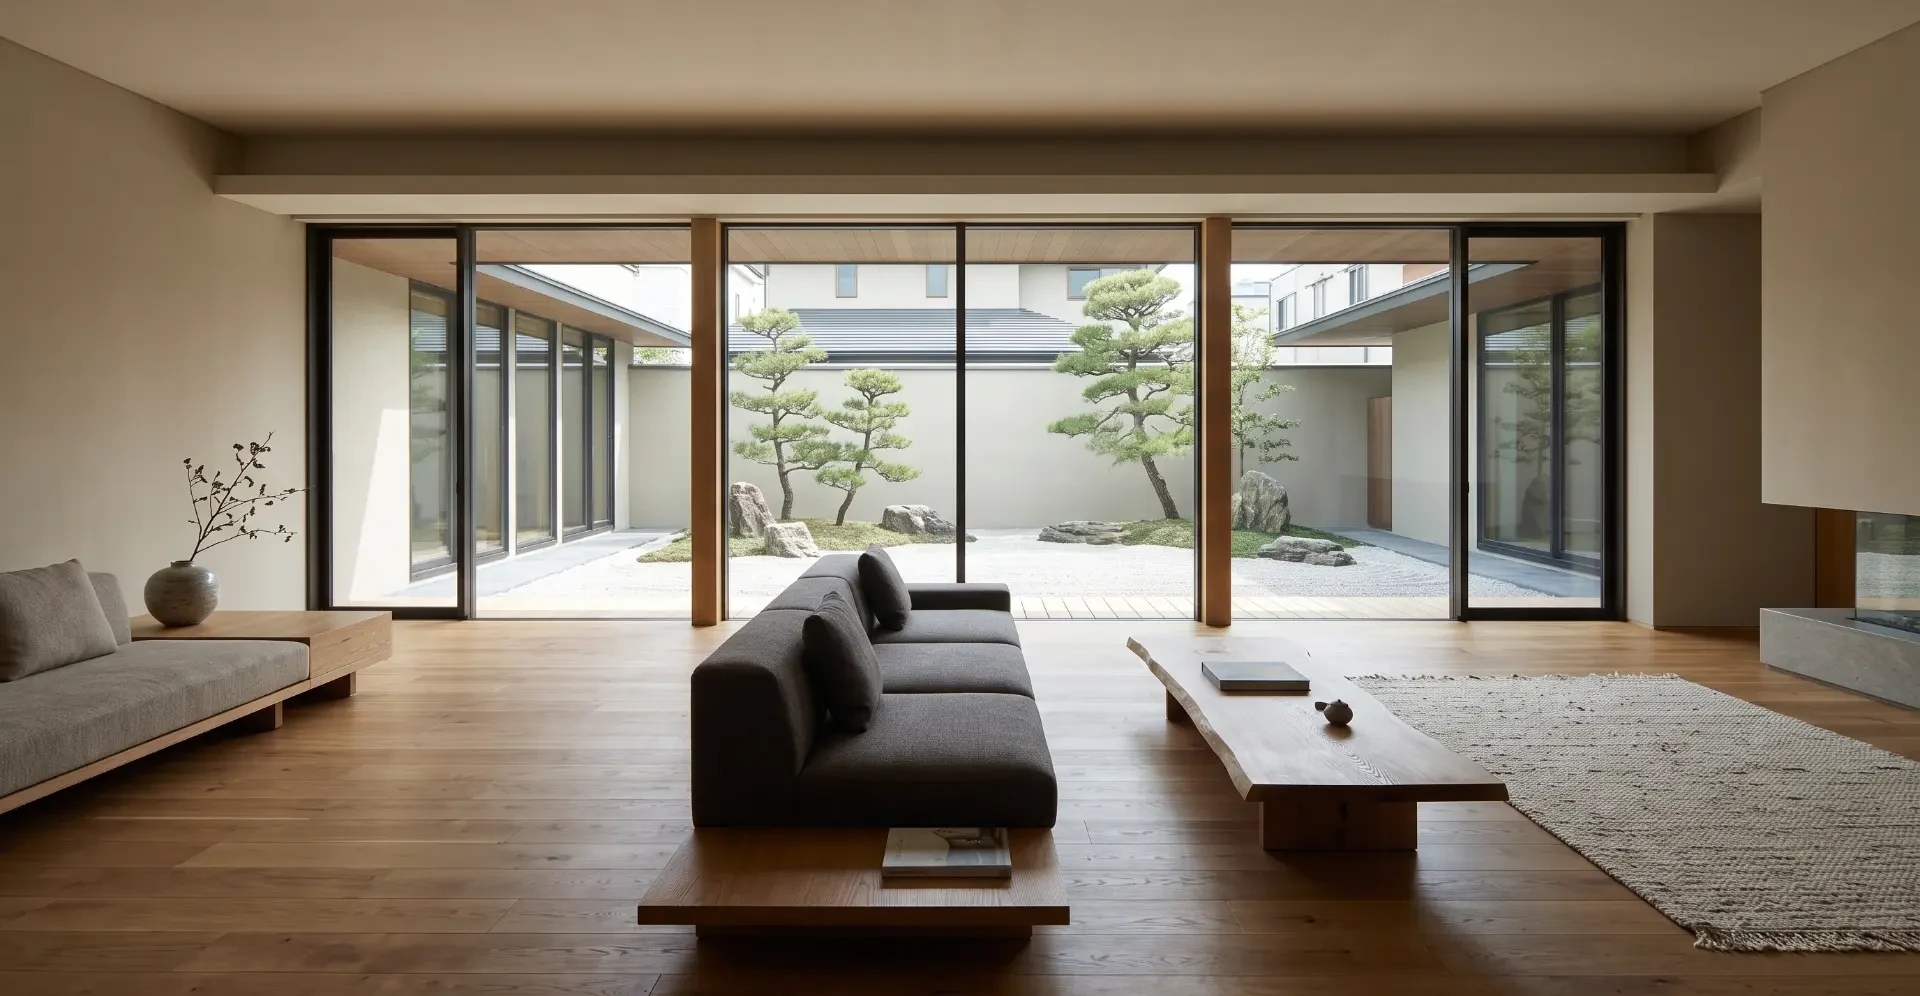
Please note: project imagery on this site is intentionally softened and blurred to protect the confidential work of our interior design and architecture professionals, and the privacy of our clients.
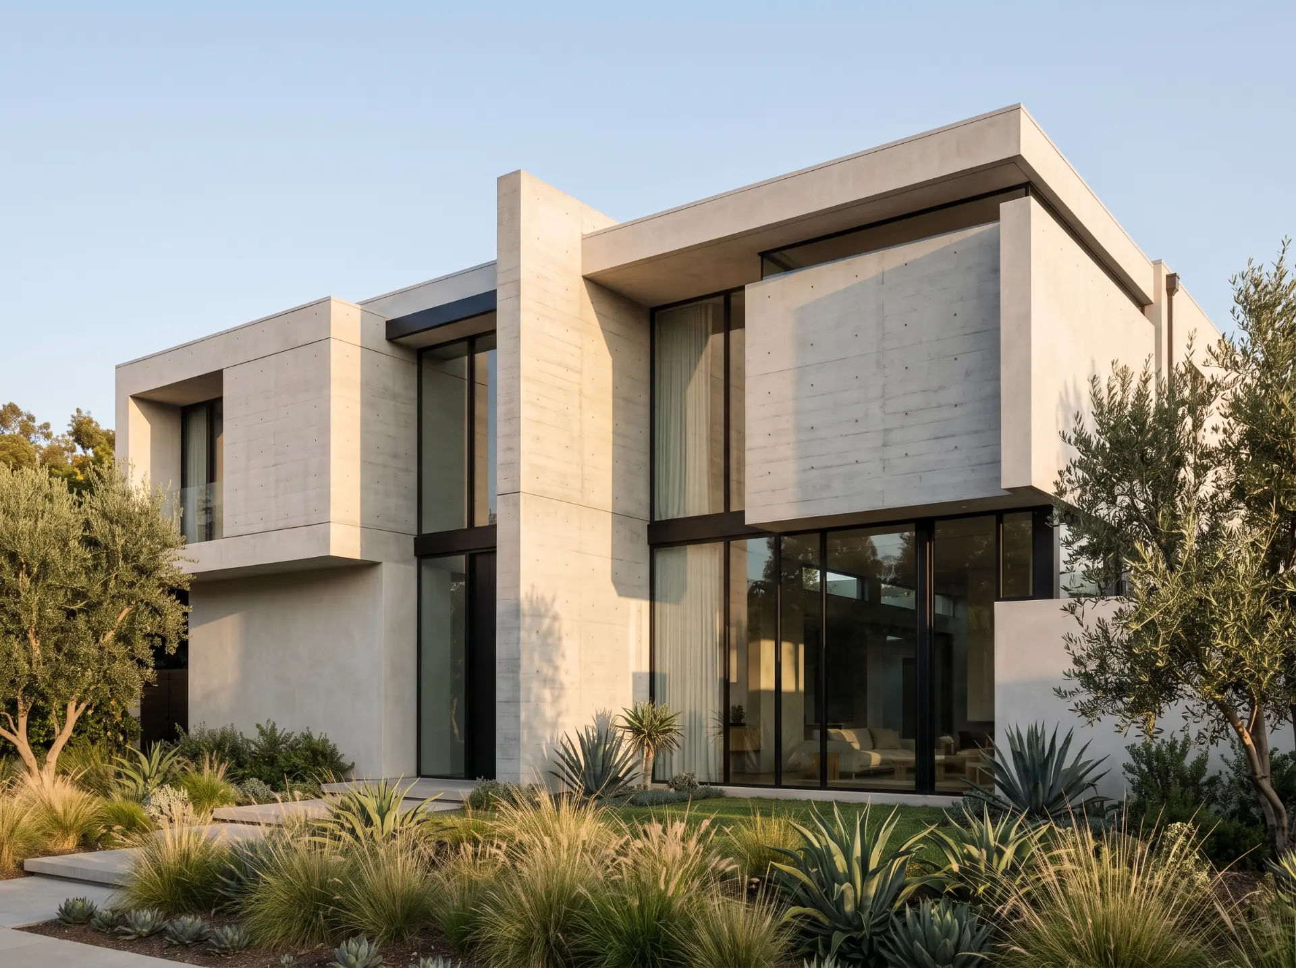
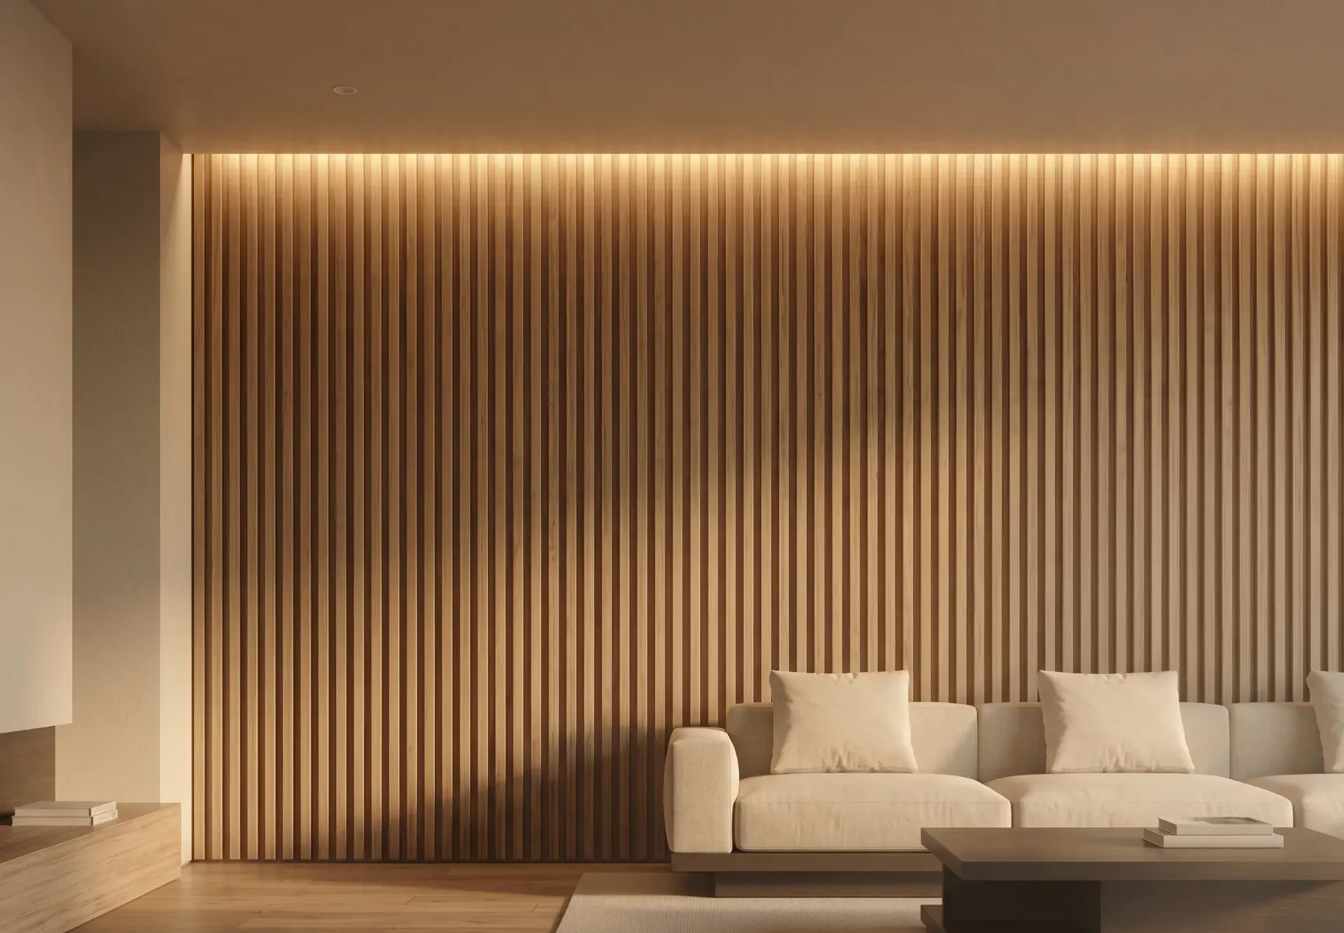
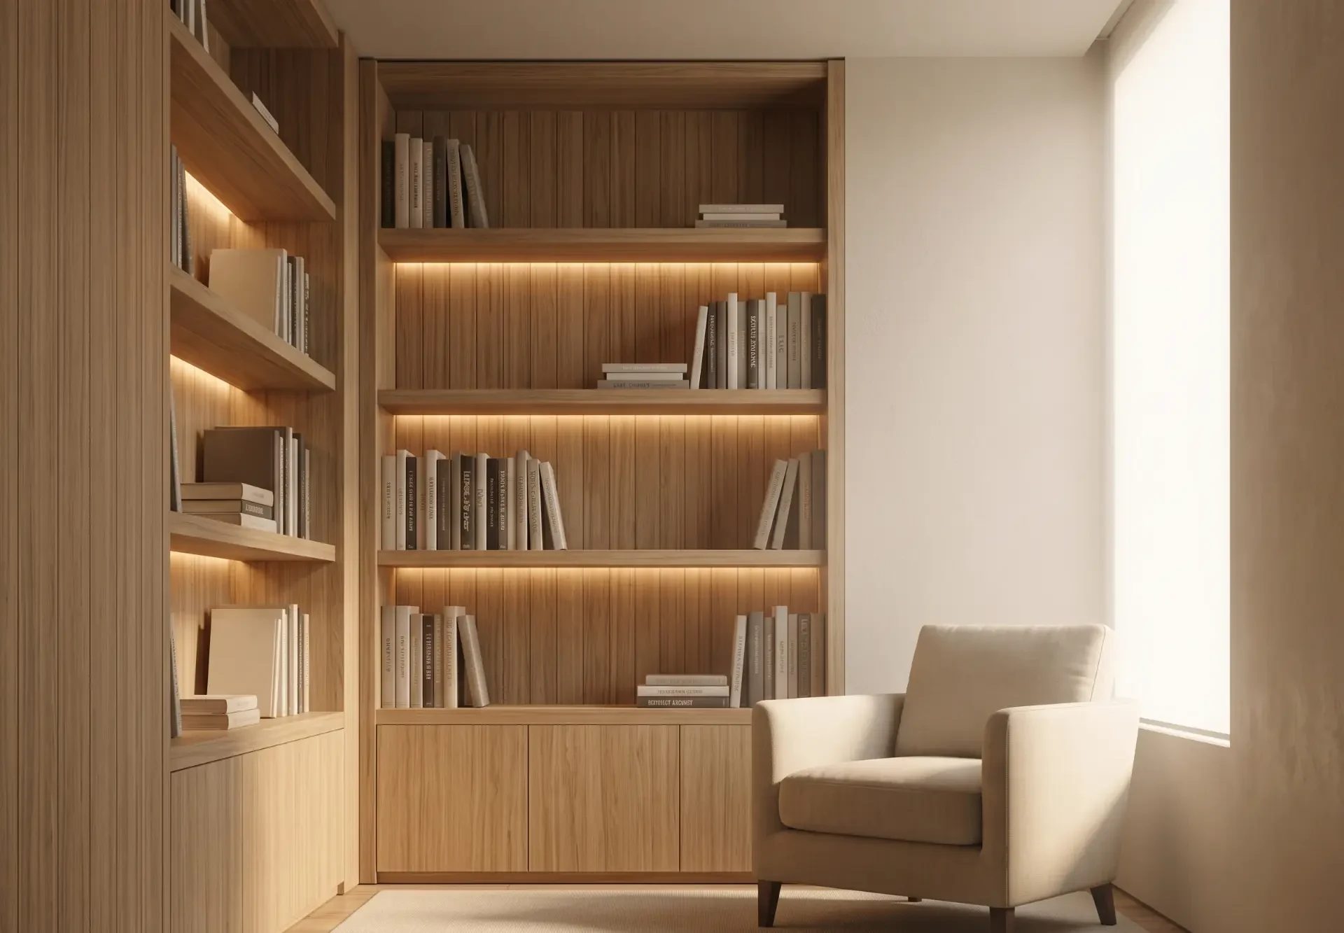
What we do
Every project begins with listening — to the site, the client's daily rhythm, and the way light already moves through the plot. From that we shape a written concept and a spatial diagram that guide every later decision.
Full architectural design from schematic through construction drawings — residential, hospitality, and small commercial work grounded in site, structure, and material honesty rather than surface style.
Interiors developed alongside the architecture — finishes, lighting, and layered atmospheres calibrated so a room feels lived-in from the first evening rather than staged for a photograph.
Bespoke joinery, shelving, and freestanding pieces drawn to the millimetre and built with vetted workshops. Each item is designed for the exact room it will stand in — never a catalogue substitute.
On-site supervision through every phase of construction, protecting design intent, tolerances, and material quality from the first excavation to the final walkthrough with the client.
Preparation and coordination of technical drawings, municipal filings, and required permits on the client's behalf — so the administrative process never slows the design or construction.
Process
- 01Consultationご相談
- 02Concept & Designコンセプト・設計
- 03Documentation & Permits図面作成・許認可申請
- 04Construction Oversight施工監理
- 05Handoverお引き渡し
Client Voices
“Their first sketch was closer to what we actually wanted than anything we had managed to describe out loud in a year of looking.”
“The site visits alone were worth the fee. Nothing left the workshop without them checking it in person.”
“Two years after handover the house looks better than the day we moved in. That was always the point, and they hit it.”